
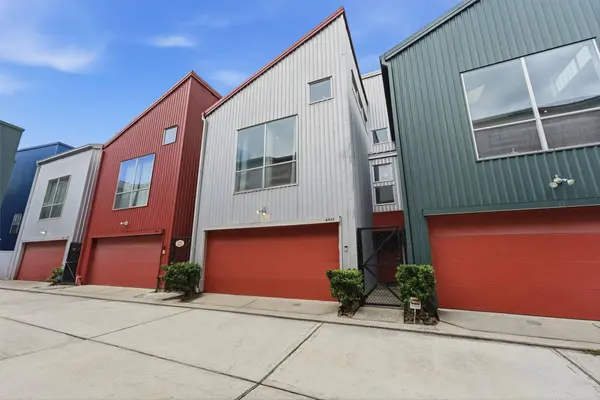
6935 Ardmore ST
Houston, TX 77054
- 2 Beds
- 2 Baths Full Baths: 2
- 1,938 SqFt
- 2011 Year Built
GALLERY
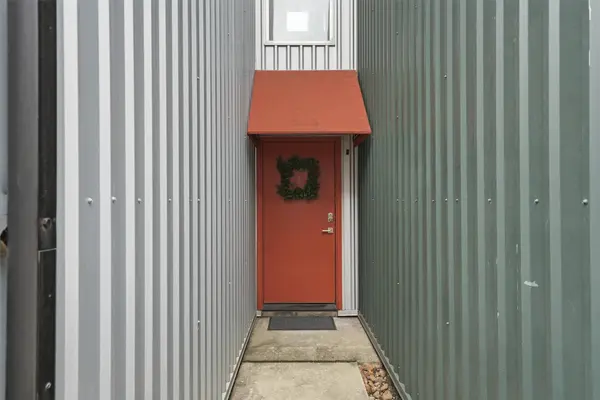
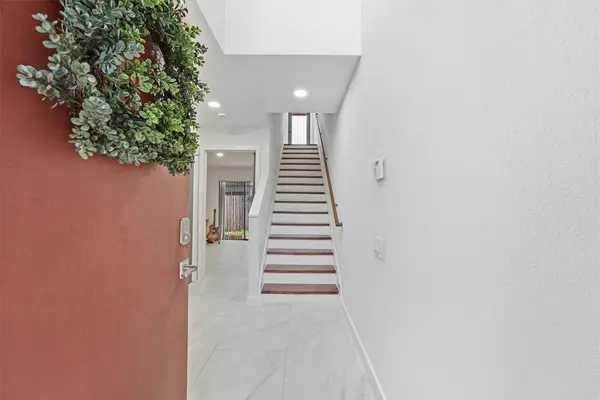
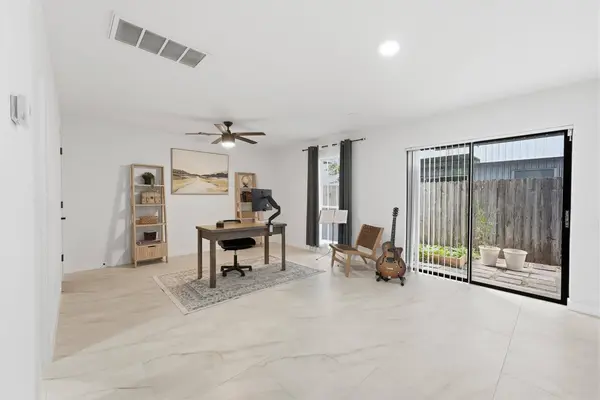
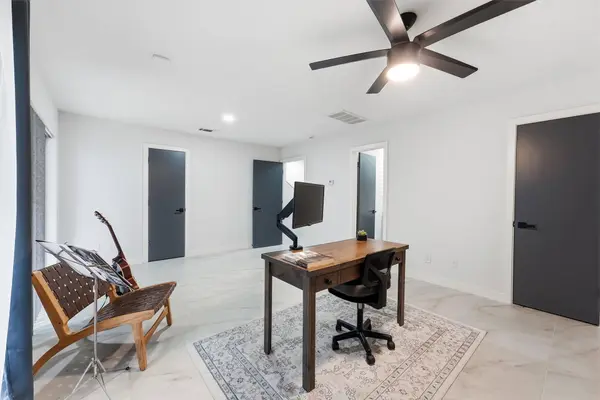
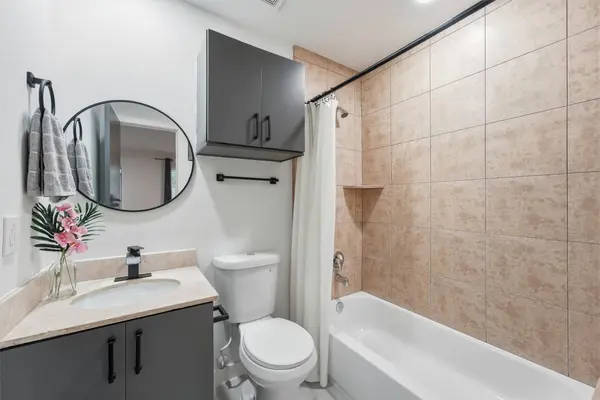
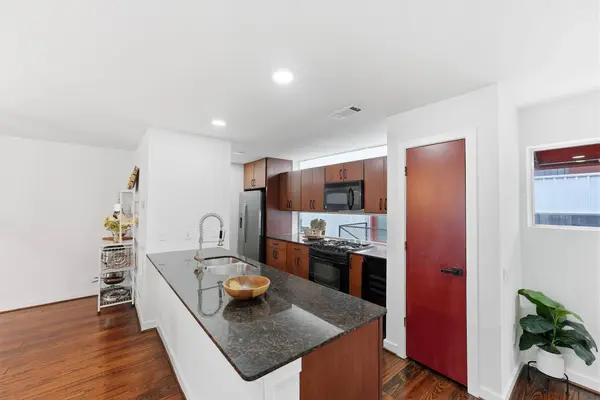
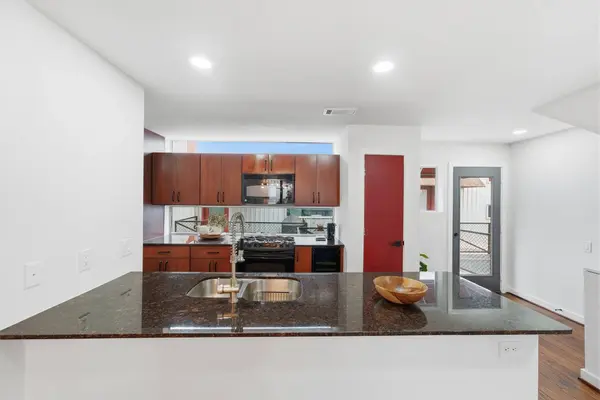
PROPERTY DETAIL
Key Details
Property Type Townhouse
Sub Type Townhouse
Listing Status Active
Purchase Type For Sale
Square Footage 1, 938 sqft
Price per Sqft $141
Subdivision Yellowstone Twnhms
MLS Listing ID 49388564
Style Contemporary/Modern
Bedrooms 2
Full Baths 2
HOA Fees $10/mo
HOA Y/N No
Year Built 2011
Annual Tax Amount $7,161
Tax Year 2025
Property Sub-Type Townhouse
Location
State TX
County Harris
Area Medical Center Area
Building
Faces North
Story 3
Entry Level Three Or More
Foundation Slab
Sewer Public Sewer
Water Public
Architectural Style Contemporary/Modern
Level or Stories 3
New Construction No
Interior
Interior Features Breakfast Bar, Balcony, Bedroom on Main Level, Bedroom on Upper Level, Double Vanity, Full Bath on Main Level, Granite Counters, High Ceilings, Kitchen/Family Room Combo, Multiple Primary Suites, Pantry, Soaking Tub, Separate Shower, Tub Shower, Upper Level Primary, Vaulted Ceiling(s), Walk-In Closet(s), Ceiling Fan(s), Loft, Living/Dining Room
Heating Central, Gas
Cooling Central Air, Electric
Flooring Carpet, Tile, Wood
Fireplace No
Appliance Dryer, Dishwasher, Electric Oven, Disposal, Gas Range, Microwave, Oven, Washer, Refrigerator, Wine Refrigerator
Laundry Laundry in Utility Room, Electric Dryer Hookup, Gas Dryer Hookup
Exterior
Exterior Feature Balcony, Deck, Fence, Patio
Parking Features Attached, Garage
Garage Spaces 2.0
View Y/N Yes
Water Access Desc Public
View Southern Exposure
Roof Type Metal
Porch Balcony, Deck, Patio
Private Pool No
Schools
Elementary Schools Thompson Elementary School (Houston)
Middle Schools Cullen Middle School (Houston)
High Schools Yates High School
School District 27 - Houston
Others
HOA Name Magnolia Property Managment
HOA Fee Include Sewer,Water
Tax ID 127-403-001-0042
Security Features Smoke Detector(s)
Acceptable Financing Cash, Conventional, FHA, VA Loan
Listing Terms Cash, Conventional, FHA, VA Loan
SIMILAR HOMES FOR SALE
Check for similar Townhouses at price around $275,000 in Houston,TX

Active
$187,500
3198 Holly Hall ST #3198, Houston, TX 77054
Listed by Conveyance Real Estate, LLC2 Beds 3 Baths 1,600 SqFt
Active
$279,990
6935 Yellowstone Way DR, Houston, TX 77054
Listed by LPT Realty, LLC3 Beds 2 Baths 1,915 SqFt
Active
$280,000
7447 Cambridge ST #38, Houston, TX 77054
Listed by Eternal Realty and Management3 Beds 3 Baths 2,000 SqFt
CONTACT